
Just Listed


Address
1516 Raindrop Way, Castle Rock, CO
Price
$ 550,000
Property Attributes
- MLS#9922846
- TypeSingle Family
- Listing Status Active
- CountyDOUGLAS
- CityCastle Rock
- AreaMetro Denver
- NeighborhoodThe Meadows
- Zip80109
- StyleSingle Family Residence
- Year Built2014
- Taxes$ 4060
- Price$ 550,000
- Bedrooms3
- Full Bathrooms2
- Half Bathrooms1
- Sqr Footage2298
- Lot Size0.11 Acres
Data Source:
Information and Real Estate Services (IRES)
Property Description
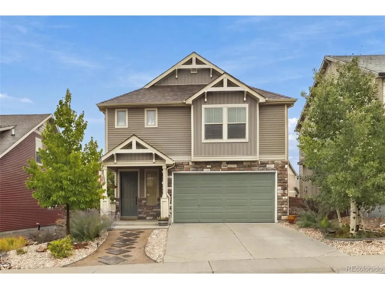
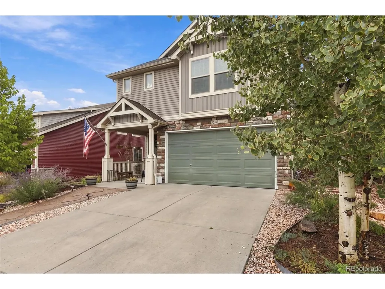
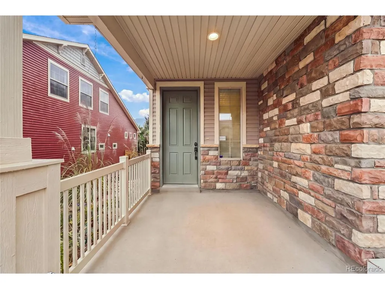
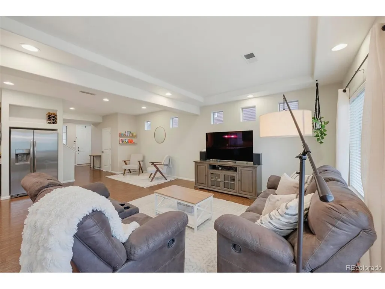
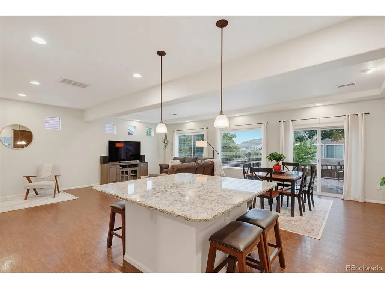
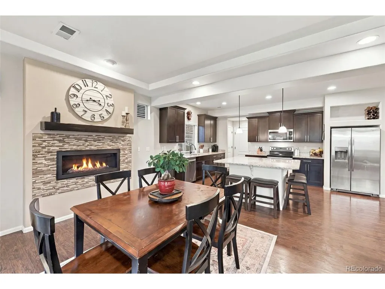
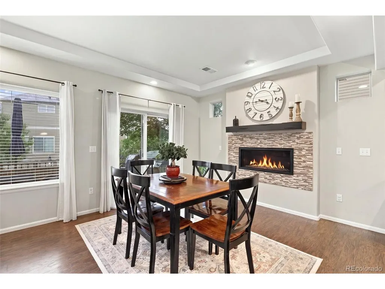
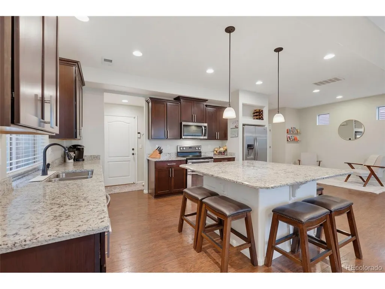
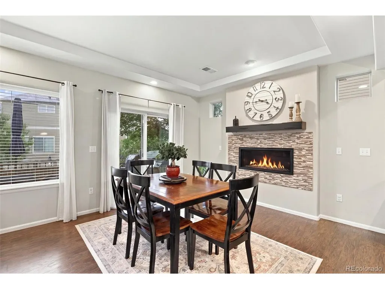
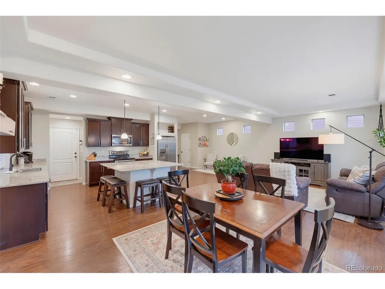
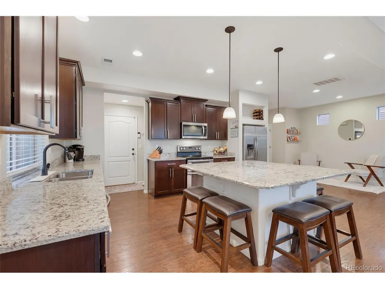
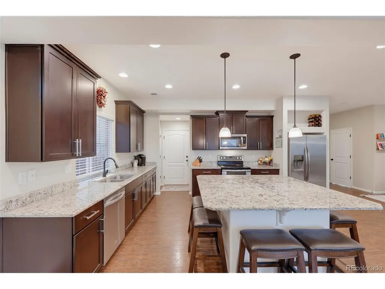
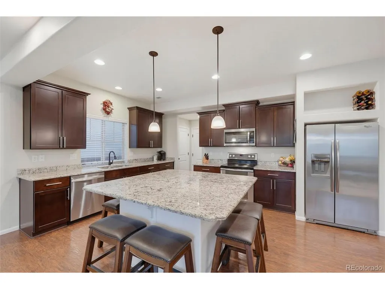
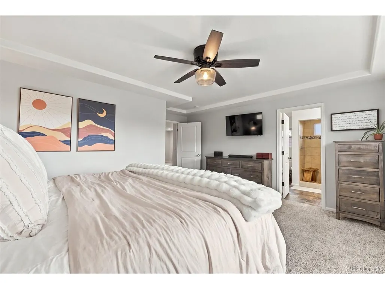

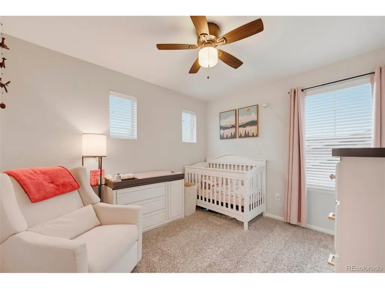
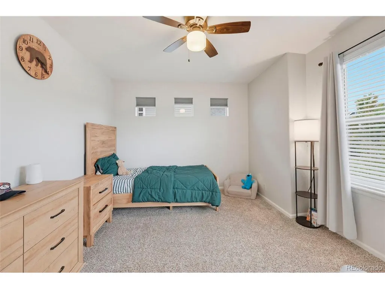
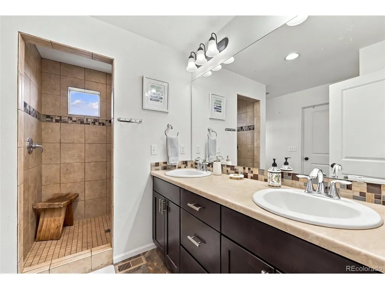
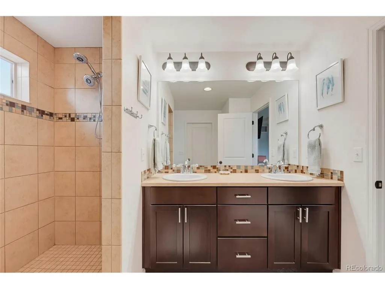
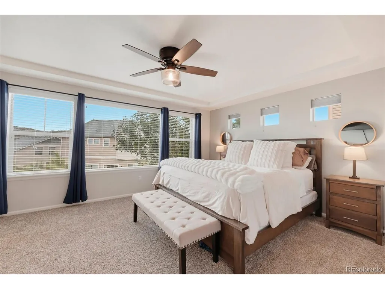
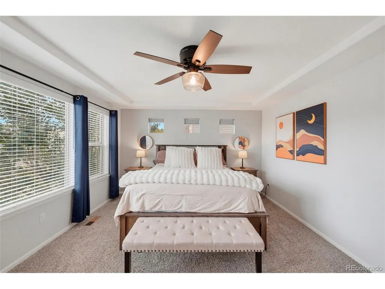
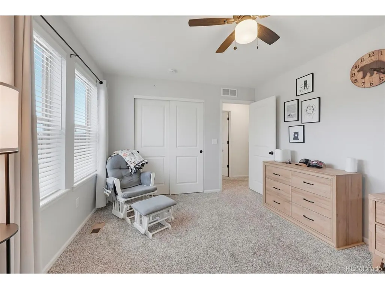
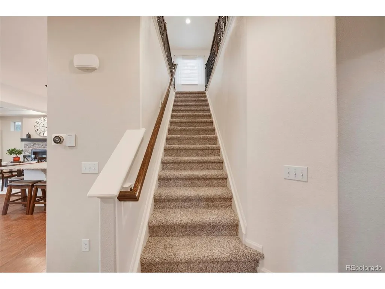
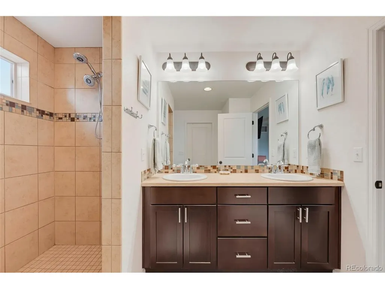
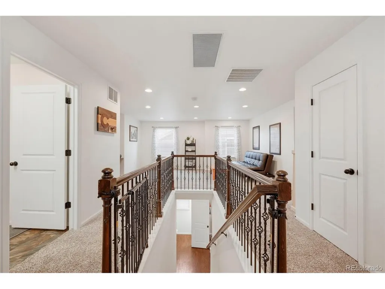
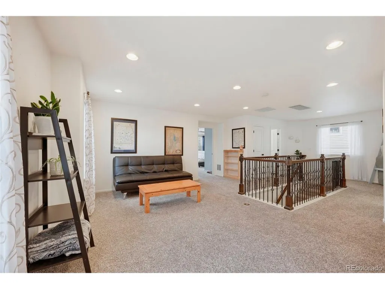
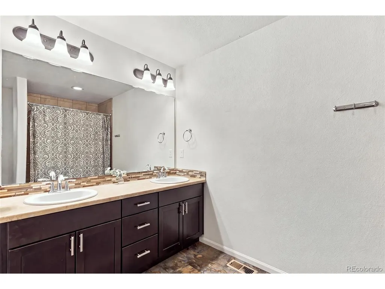
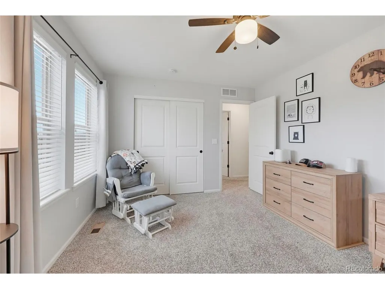
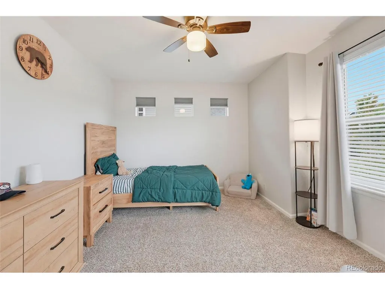
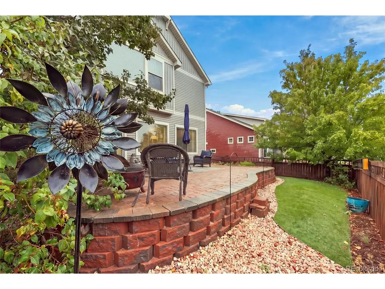
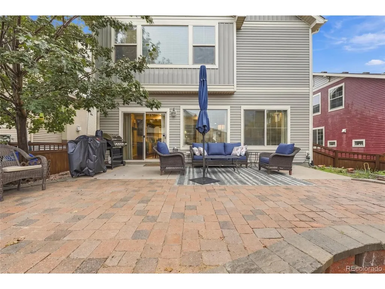
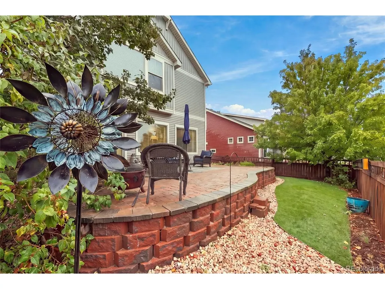
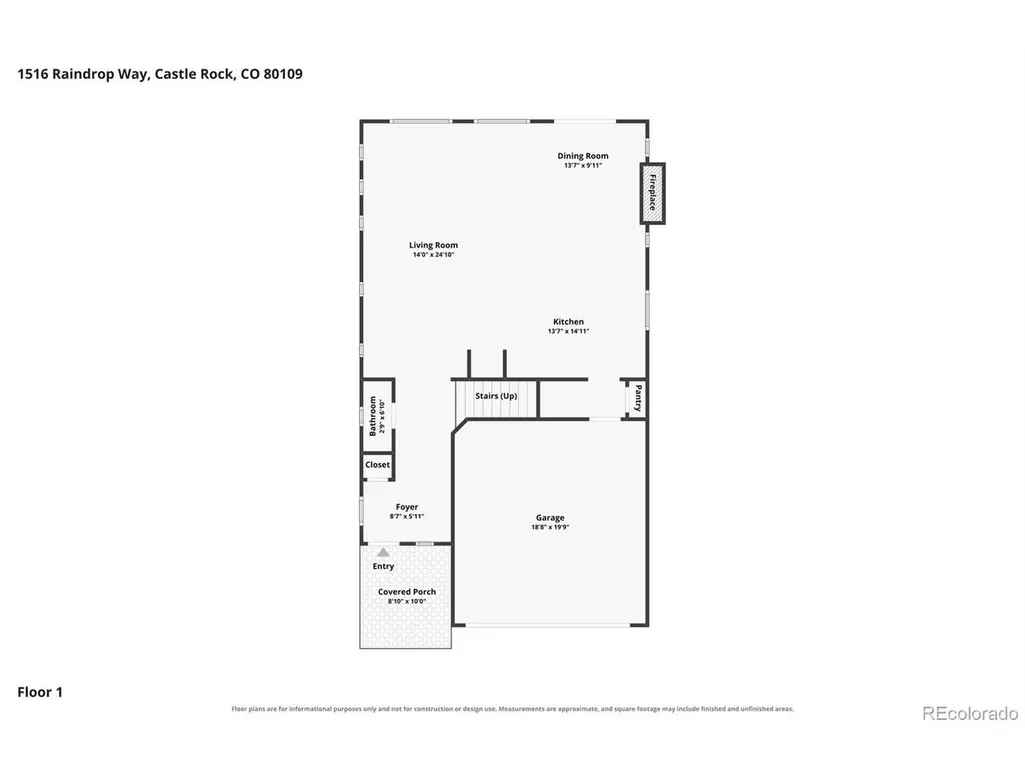
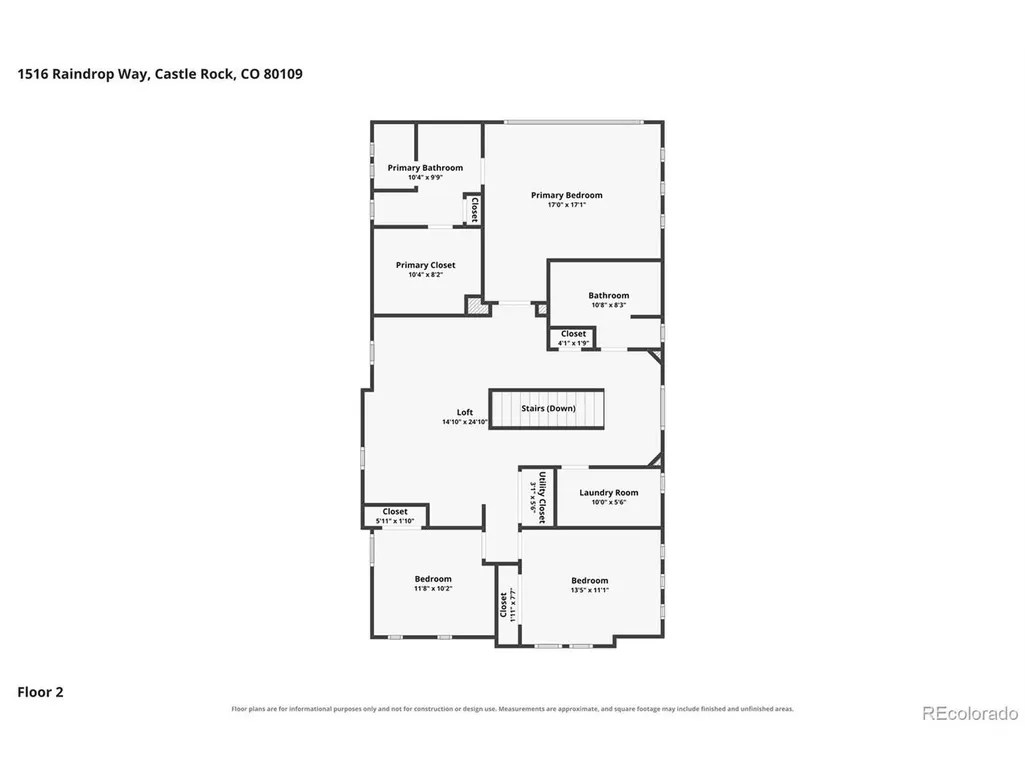
Ask about lender incentives for a free 2/1 buydown or our first time home buyer programs! Welcome to easy Colorado living in this beautifully maintained Castle Rock home, where an inviting open floor plan, thoughtful spaces, and low-maintenance living come together seamlessly. The main level offers an effortless flow between the living, dining, and kitchen areas, creating a comfortable space for everyday living and entertaining. The kitchen is a true show stopper with beautiful granite countertops and a spacious island where you can entertain everyone! Upstairs, you'll find three bedrooms plus a versatile loft that can adapt to whatever you need most-a home office, playroom, workout space, additional living area, or a quiet spot to relax. The private primary suite offers a peaceful retreat with an ensuite bathroom featuring a huge walk-in shower. Two additional bedrooms provide plenty of flexibility for guests, hobbies, or other needs, each with a generously sized closet. Step outside and the low-maintenance lifestyle really shines. The xeriscaped front yard keeps upkeep to a minimum, while the turf backyard gives you green space without the constant mowing and watering. The incredible patio is the perfect place to enjoy morning coffee, host friends, or simply take advantage of Colorado's beautiful weather. Beyond the home, the location makes everyday life even easier. Enjoy nearby elementary schools, hiking and walking trails, and all that The Meadows has to offer, including community events and pools. You're also just minutes from shopping at the Outlets at Castle Rock, with convenient access to I-25 for an easy commute. If you're looking for a home that combines functional living spaces, flexible room to spread out, outdoor enjoyment, and a truly low-maintenance lifestyle, this one deserves a closer look.
| Elementary School | Middle School | High School |
|---|---|---|
| Clear Sky Elementary School | Castle Rock Middle School | Castle View High School |
| Price History | |
|---|---|
| 9/24/2026 | Listed $550,000 |
General Features
| Living Area | 2298 |
|---|---|
| Sewer | Public Sewer |
| Heating | Forced Air |
| Cooling | Central Air,Ceiling Fan(s) |
| Utilities | Natural Gas Available |
| Roof | Composition |
| Appliances | Dishwasher,Refrigerator,Microwave,Disposal,Fire Alarm |
| HOA Fee | 278 |
| Garage Spaces | 2 |
| Association Fee Includes | Trash |
| Patio/Porch Features | Patio |
| Construction Materials | Frame,Stone |
| Exclusions | Sellers personal property,washer/dryer. |
| Year Built | 2014 |
| Levels | Two |
| Property Subtype | Single Family Residence |
| Tax Year | 2025 |
| Community Features | Clubhouse,Hot Tub,Pool,Playground,Park,Trail(s) |
| Assoc Fee Paid Per | Quarterly |
| County | Douglas |
| New Construction | No |
| Property Type | Residential |
| HOA | Yes |
| Energy Efficient | Windows |
| Subdivision Name | The Meadows |
| Full Baths | 1 |
| Status | Active |
| High School | Castle View |
| City | Castle Rock |
| Association Name | The Meadows |
| High School District | Douglas County RE-1 |
| MLS Area | Metro Denver |
| Elementary School | Clear Sky |
| Property Attached Y/N | No |
| Tax Annual Amount | 4060 |
| Middle/Junior High School | Castle Rock |
| MLS Area Minor | Metro23/DCW |
| Virtual Tour | https://www.zillow.com/view-imx/d88d3f5a-eb1e-4eb7-8e0f-35aa31b09285?setAttribution=mls&wl=true&initialViewType=pano |
| Builder Name | Oakwood Homes,LLC |
| Standard Status | Active |
| Expected Active Date | 2026-09-24 |
| AttributionContact | jessica@sellingdreamsteam.com,720-940-3092 |
Interior Features
| Interior Amenities | Eat-in Kitchen,Open Floorplan,Walk-In Closet(s),Kitchen Island |
|---|---|
| Basement | Slab |
| Fireplace Features | Electric,Dining Room,One |
| Above Grade Finished Area | 2298 |
| Half Baths | 1 |
| 3/4 Baths | 1 |
| Total Bedrooms | 3 |
| Room Type | Loft |
| LivingAreaSource | Assessor |
| Total Baths | 3 |
Exterior Features
| Fencing | Fenced |
|---|---|
| Parking Features | Attached |
| Lot Features | House Faces West |
| Water Source | Public |
| Lot Size Area | 4792 |
| Lot Size Acres | 0.11 |
| Waterfront Y/N | No |
Amenities
- Foreclosure
- Views
- Short Sale
- New Construction
- Adult 55+
- Lease To Own
- No HOA Fees
- Furnished
- Primary On Main
- Air Conditioning
- Seller Finance
- Green
- Fixer Upper
- Horse
- Golf
- Fireplace
- Deck
- Garage
- Basement
- Pool
Property vs Single Family Average in 80109
Price
Taxes
Year Built
In The Neighborhood
Open House
Castle Rock
$ 625,000
2755 Deerfoot Way
Castle Rock, CO 80109
- Type
- Single Family
- Size
- 3,141 SqFt
- Rooms
- 4 Beds + 2.5 Baths
Open House
Castle Rock
$ 725,000
4329 Springmeadow Cir
Castle Rock, CO 80109
- Type
- Single Family
- Size
- 3,914 SqFt
- Rooms
- 5 Beds + 3.5 Baths
Open House
Castle Rock
$ 634,000
3410 Willowrun Ct
Castle Rock, CO 80109
- Type
- Single Family
- Size
- 2,696 SqFt
- Rooms
- 3 Beds + 2.5 Baths
Open House
Castle Rock
$ 580,000
2421 Java Dr
Castle Rock, CO 80109
- Type
- Single Family
- Size
- 2,071 SqFt
- Rooms
- 2 Beds + 2.5 Baths
Open House
Castle Rock
$ 715,000
2875 Shadow Dance Dr
Castle Rock, CO 80109
- Type
- Single Family
- Size
- 4,240 SqFt
- Rooms
- 3 Beds + 2 Baths
Castle Rock
$ 600,000
3583 Brushwood Dr
Castle Rock, CO 80109
- Type
- Single Family
- Size
- 1,928 SqFt
- Rooms
- 3 Beds + 2.5 Baths
Castle Rock
$ 535,000
2263 Quartz St
Castle Rock, CO 80109
- Type
- Single Family
- Size
- 1,792 SqFt
- Rooms
- 4 Beds + 2.5 Baths
Castle Rock
$ 679,000
3278 Willowrun Dr
Castle Rock, CO 80109
- Type
- Single Family
- Size
- 2,644 SqFt
- Rooms
- 4 Beds + 2.5 Baths
Castle Rock
$ 525,000
1942 Morningview Ln
Castle Rock, CO 80109
- Type
- Single Family
- Size
- 2,354 SqFt
- Rooms
- 4 Beds + 3 Baths
Castle Rock
$ 635,000
3715 New Haven Cir
Castle Rock, CO 80109
- Type
- Single Family
- Size
- 3,084 SqFt
- Rooms
- 2 Beds + 2.5 Baths
Castle Rock
$ 499,000
3145 Hardin St
Castle Rock, CO 80109
- Type
- Single Family
- Size
- 1,513 SqFt
- Rooms
- 2 Beds + 2.5 Baths
Open House
Castle Rock
$ 1,050,000
1665 Gentle Rain Dr
Castle Rock, CO 80109
- Type
- Single Family
- Size
- 5,972 SqFt
- Rooms
- 5 Beds + 3.5 Baths
 Information deemed reliable but not guaranteed by the MLS. © 2026 Information and Real Estate Services, LLC.
Information source: Information and Real Estate Services, LLC. Provided for limited non-commercial use only under IRES Rules. © Copyright IRES.
The information being provided is for the consumers personal, non-commercial use and may not be used for any purpose other than to identify prospective properties consumer may be interested in purchasing.
The IRES, LLC Data on this
Information deemed reliable but not guaranteed by the MLS. © 2026 Information and Real Estate Services, LLC.
Information source: Information and Real Estate Services, LLC. Provided for limited non-commercial use only under IRES Rules. © Copyright IRES.
The information being provided is for the consumers personal, non-commercial use and may not be used for any purpose other than to identify prospective properties consumer may be interested in purchasing.
The IRES, LLC Data on this
