
Open House Sat, Sep 26th 11:00 AM - 02:00 PM


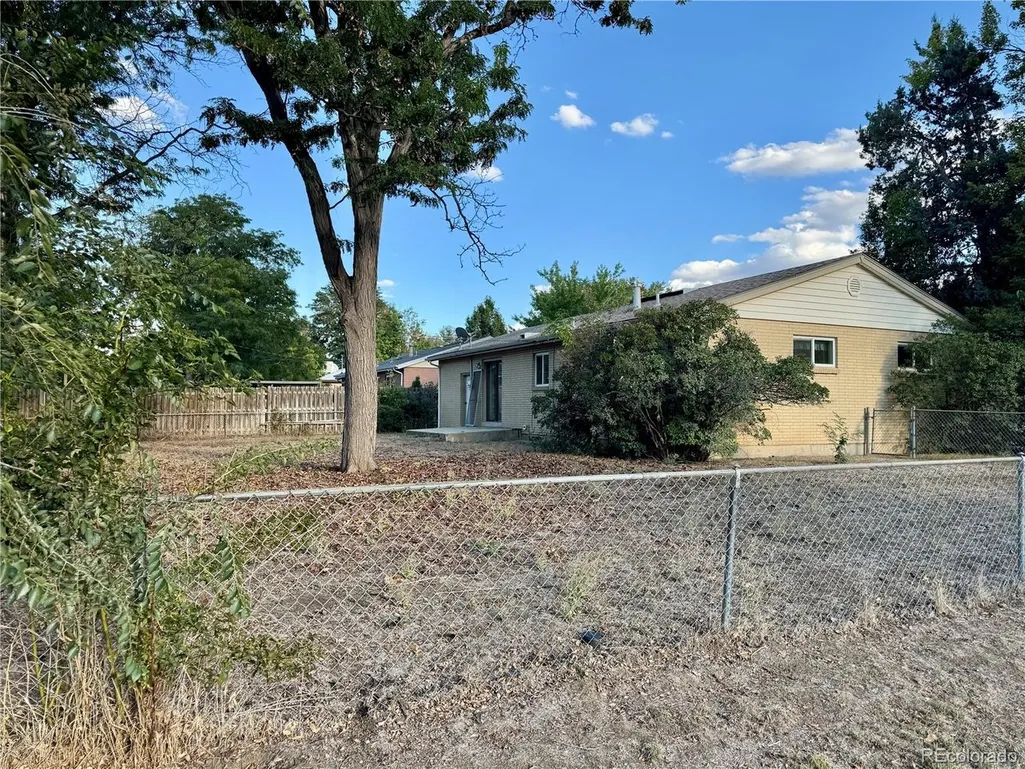
Address
10191 W 64th Ave, Arvada, CO
Price
$ 550,000
Property Attributes
- MLS#7101619
- TypeSingle Family
- Listing Status Coming Soon
- CountyJEFFERSON
- CityArvada
- AreaMetro Denver
- NeighborhoodAlta Vista
- Zip80004
- StyleFixer-Upper,Contemporary
- Year Built1959
- Taxes$ 2828
- Price$ 550,000
- Bedrooms5
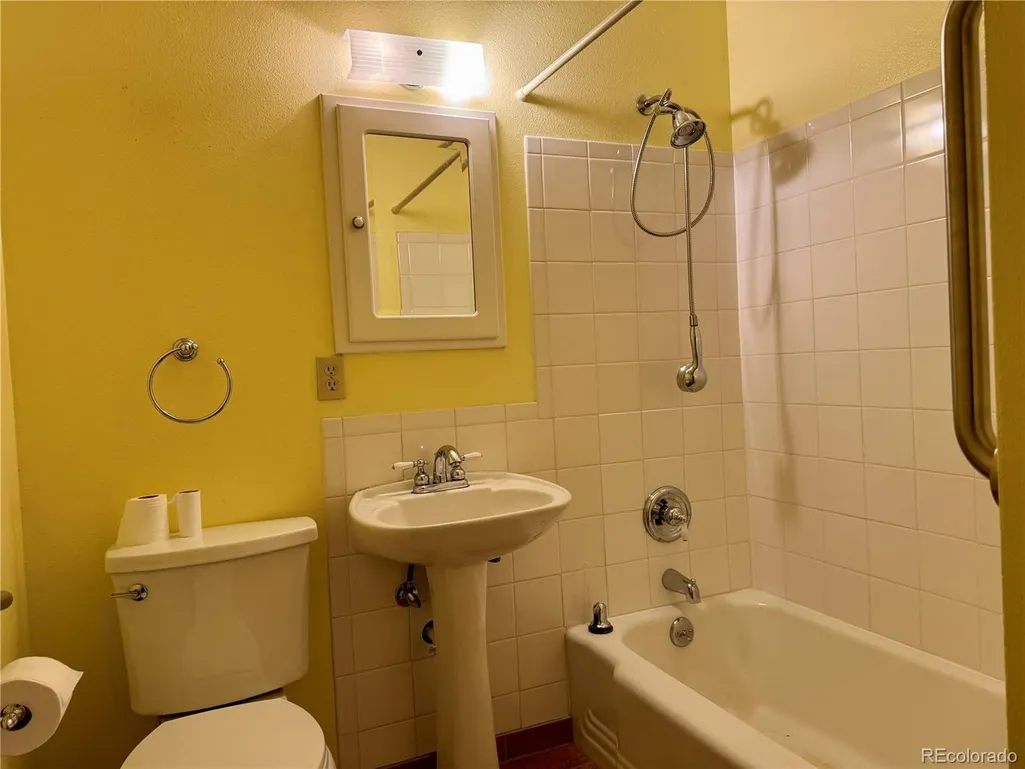
- Full Bathrooms3
- Half Bathrooms0
- Sqr Footage2292
- Lot Size0.2 Acres
Data Source:
Information and Real Estate Services (IRES)
Property Description
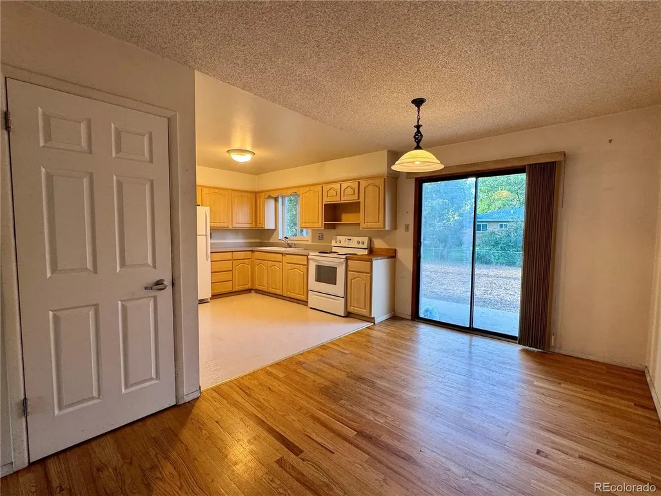
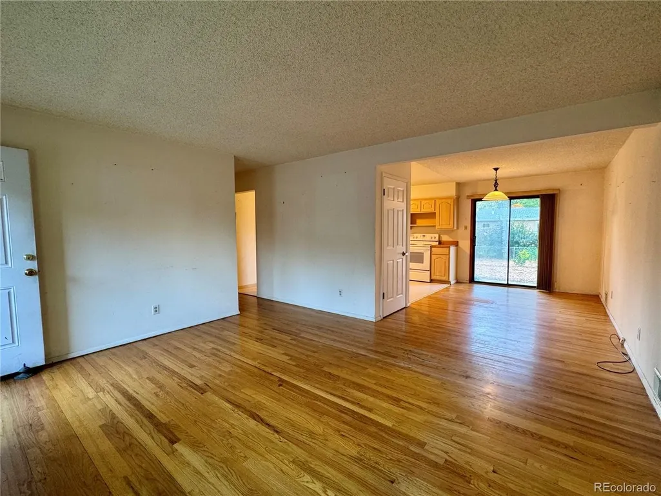
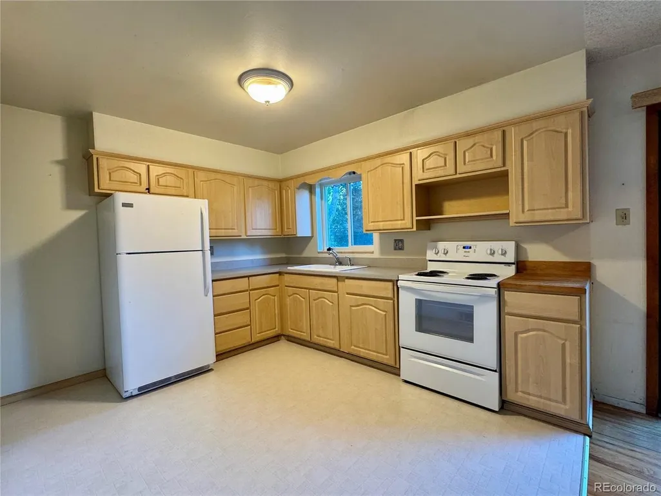
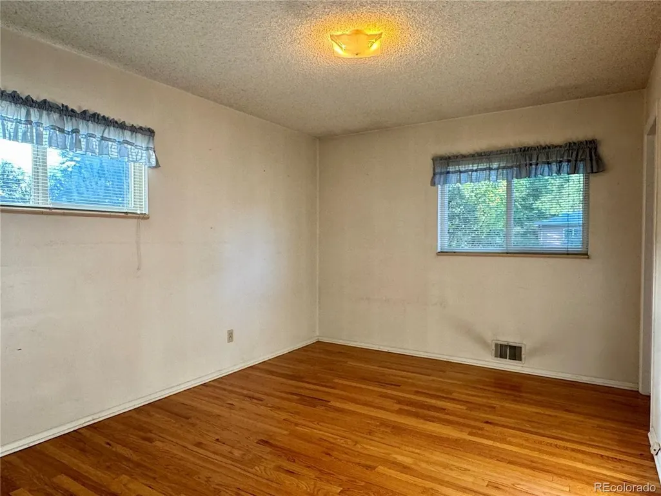
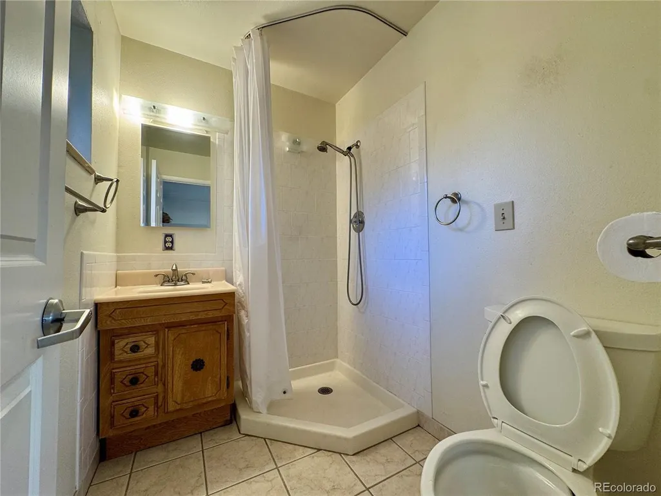
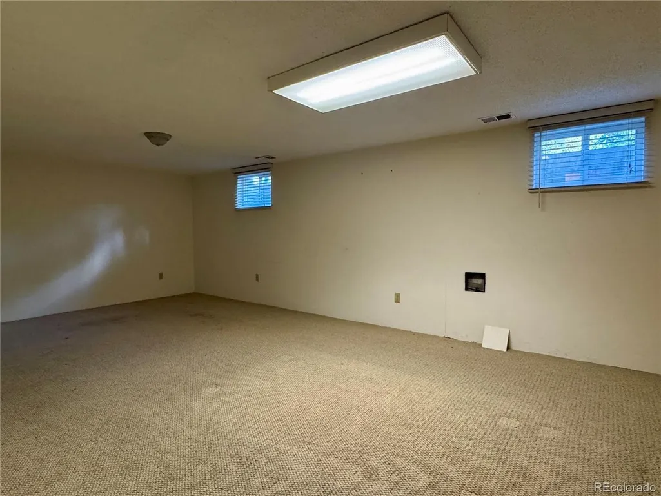
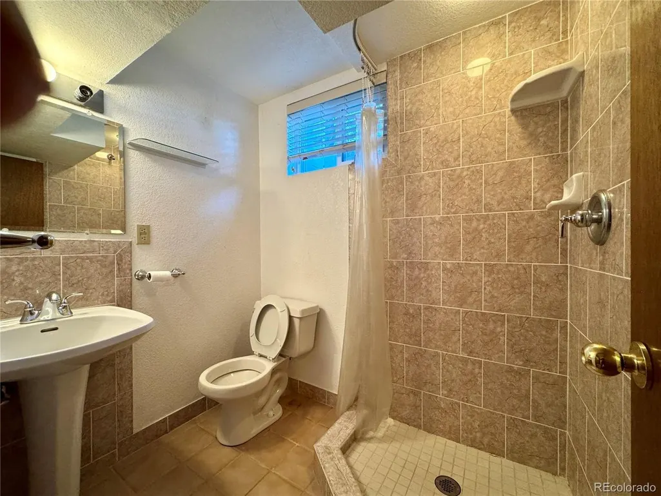
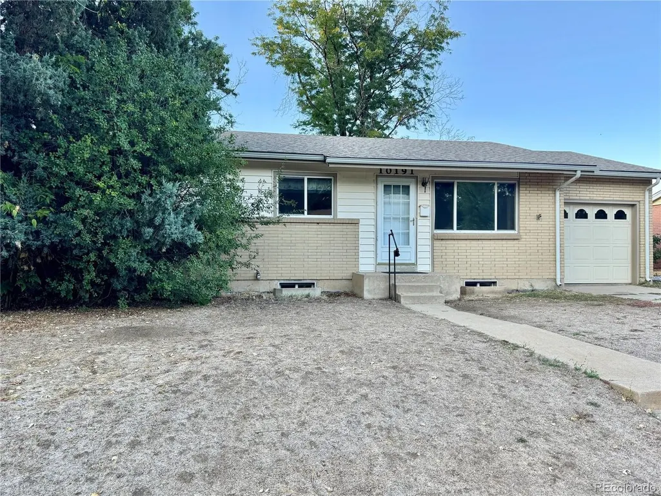
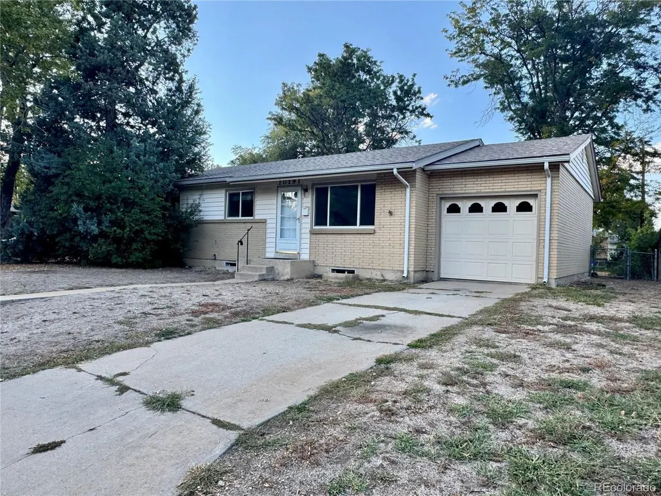
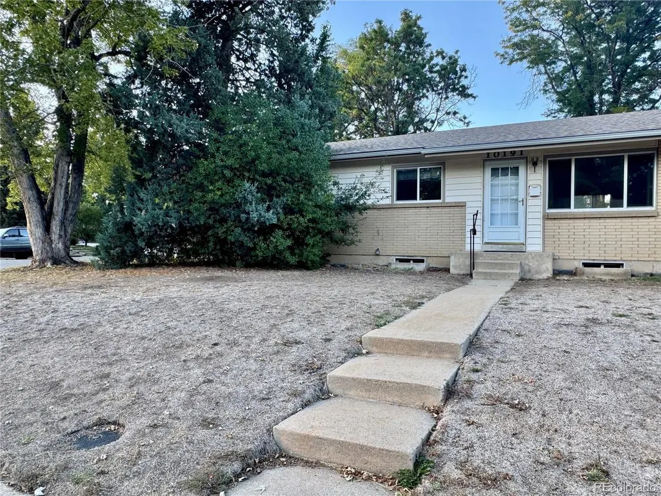
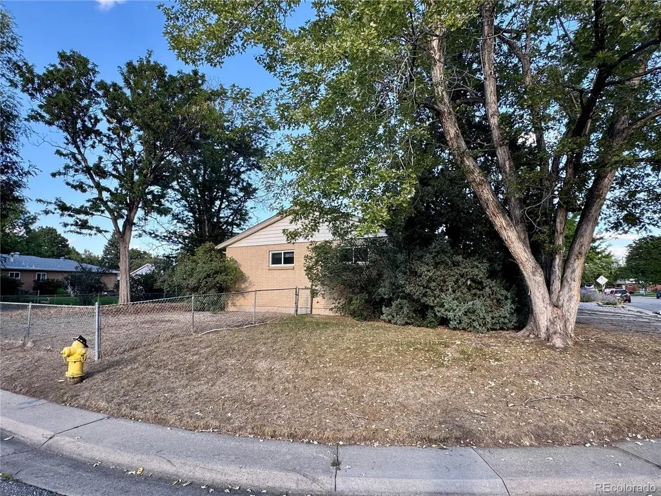
Move In Now! Make It Yours Over Time! Here's a rare opportunity to buy a home you can comfortably live in today while updating it at your own pace. This 5-bedroom, 3-bath home offers solid bones, newer windows, beautiful hardwood floors, and plenty of room to create something special. Priced with renovations in mind, there's room to invest approximately $100,000 in updates and potentially create $50,000 or more in additional equity when finished. Potential equity is an estimate based on comparable sales ($700k+) and assumed renovation costs ($100k) and is not guaranteed. And the location is hard to beat. Situated on a corner lot with large, mature trees, the home is within walking distance of Campbell Elementary, the Ralston Creek Trail, and the Apex Tennis Center-putting schools, recreation, trails, and outdoor activities right outside your door. Whether you tackle the renovations all at once or improve the home room by room, this is a chance to buy into a great Arvada location, customize the home to your taste, and build equity along the way. Move in! Remodel at your pace! Make it your own!
| Elementary School | Middle School | High School |
|---|---|---|
| Fremont Elementary School | Oberon Middle School | Arvada West High School |
| Price History | |
|---|---|
| 9/22/2026 | Listed $550,000 |
General Features
| Living Area | 2292 |
|---|---|
| Sewer | Public Sewer |
| Heating | Forced Air |
| Cooling | Central Air |
| Roof | Fiberglass |
| Appliances | Dishwasher,Refrigerator,Disposal |
| Garage Spaces | 1 |
| Patio/Porch Features | Patio |
| Architectural Style | Fixer-Upper,Contemporary |
| Construction Materials | Brick,Vinyl Siding,Concrete |
| Exclusions | None |
| Year Built | 1959 |
| Levels | One |
| Property Subtype | Single Family Residence |
| Tax Year | 2025 |
| Accessibility | Level Lot |
| County | Jefferson |
| New Construction | No |
| Property Type | Residential |
| HOA | No |
| Energy Efficient | Windows |
| Subdivision Name | Alta Vista |
| Full Baths | 1 |
| Status | Coming Soon |
| High School | Arvada West |
| City | Arvada |
| High School District | Jefferson Dist R-1 |
| MLS Area | Metro Denver |
| Elementary School | Fremont |
| Property Attached Y/N | No |
| Tax Annual Amount | 2828 |
| Middle/Junior High School | Oberon |
| MLS Area Minor | Metro10/JNC |
| Standard Status | Coming Soon |
| Expected Active Date | 2026-09-26 |
| AttributionContact | TheHomeTeam@YourCastle.org,720-320-6666 |
Interior Features
| Interior Amenities | Eat-in Kitchen |
|---|---|
| Basement | Full,Partially Finished |
| Above Grade Finished Area | 1146 |
| 3/4 Baths | 2 |
| Total Bedrooms | 5 |
| LivingAreaSource | Assessor |
| Total Baths | 3 |
Exterior Features
| Exterior Amenities | Sprinkler System |
|---|---|
| Fencing | Fenced |
| Parking Features | Attached |
| Lot Features | Corner Lot,Deciduous Trees,Level,Paved |
| Water Source | Public |
| Lot Size Area | 8625 |
| Lot Size Acres | 0.2 |
| Waterfront Y/N | No |
Amenities
- Foreclosure
- Views
- Short Sale
- New Construction
- Adult 55+
- Lease To Own
- No HOA Fees
- Furnished
- Primary On Main
- Air Conditioning
- Seller Finance
- Green
- Fixer Upper
- Horse
- Golf
- Fireplace
- Deck
- Garage
- Basement
- Pool
Property vs Single Family Average in 80004
Price
Taxes
Year Built
Visits
In The Neighborhood
Just Listed
Arvada
$ 589,000
6001 Carr St
Arvada, CO 80004
- Type
- Single Family
- Size
- 1,352 SqFt
- Rooms
- 3 Beds + 2 Baths
Open House
Arvada
$ 550,000
6662 Kipling St
Arvada, CO 80004
- Type
- Single Family
- Size
- 2,262 SqFt
- Rooms
- 5 Beds + 2 Baths
Fort Collins
$ 419,900
740 Martinez St
Fort Collins, CO 80524
- Type
- Single Family
- Size
- 1,024 SqFt
- Rooms
- 4 Beds + 1.5 Baths
Arvada
$ 655,000
10050 W 64th Ave
Arvada, CO 80004
- Type
- Single Family
- Size
- 2,292 SqFt
- Rooms
- 4 Beds + 3 Baths
Arvada
$ 539,800
6066 Dover St
Arvada, CO 80004
- Type
- Single Family
- Size
- 1,622 SqFt
- Rooms
- 3 Beds + 2 Baths
 Information deemed reliable but not guaranteed by the MLS. © 2026 Information and Real Estate Services, LLC.
Information source: Information and Real Estate Services, LLC. Provided for limited non-commercial use only under IRES Rules. © Copyright IRES.
The information being provided is for the consumers personal, non-commercial use and may not be used for any purpose other than to identify prospective properties consumer may be interested in purchasing.
The IRES, LLC Data on this
Information deemed reliable but not guaranteed by the MLS. © 2026 Information and Real Estate Services, LLC.
Information source: Information and Real Estate Services, LLC. Provided for limited non-commercial use only under IRES Rules. © Copyright IRES.
The information being provided is for the consumers personal, non-commercial use and may not be used for any purpose other than to identify prospective properties consumer may be interested in purchasing.
The IRES, LLC Data on this
