
Open House Sat, Sep 26th 12:00 PM - 04:00 PM





Address
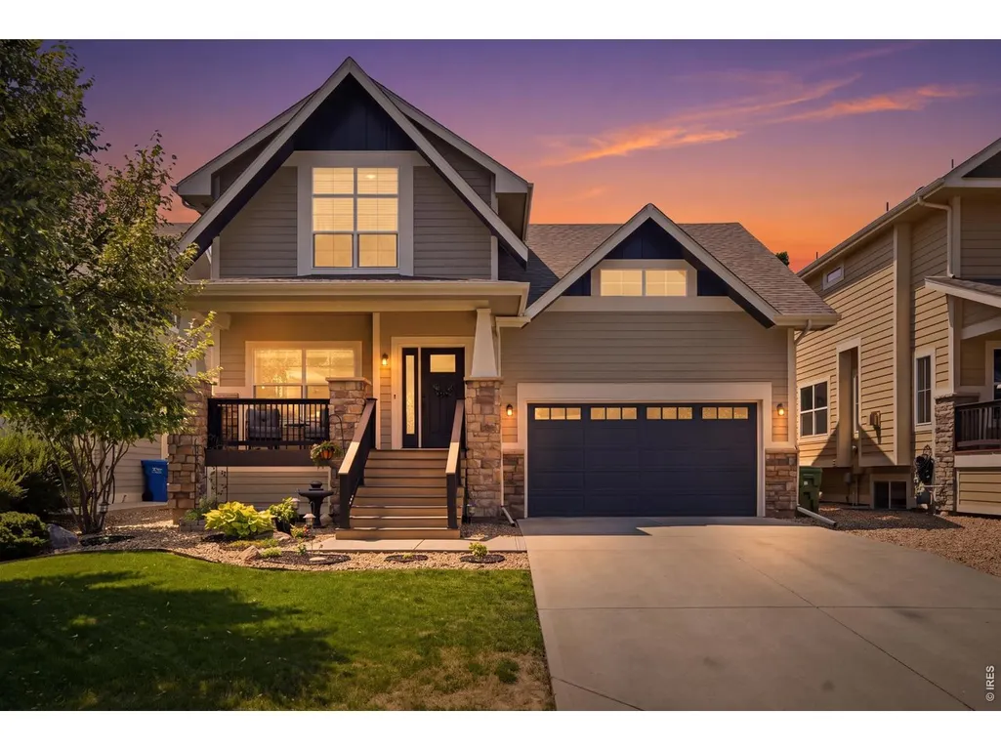
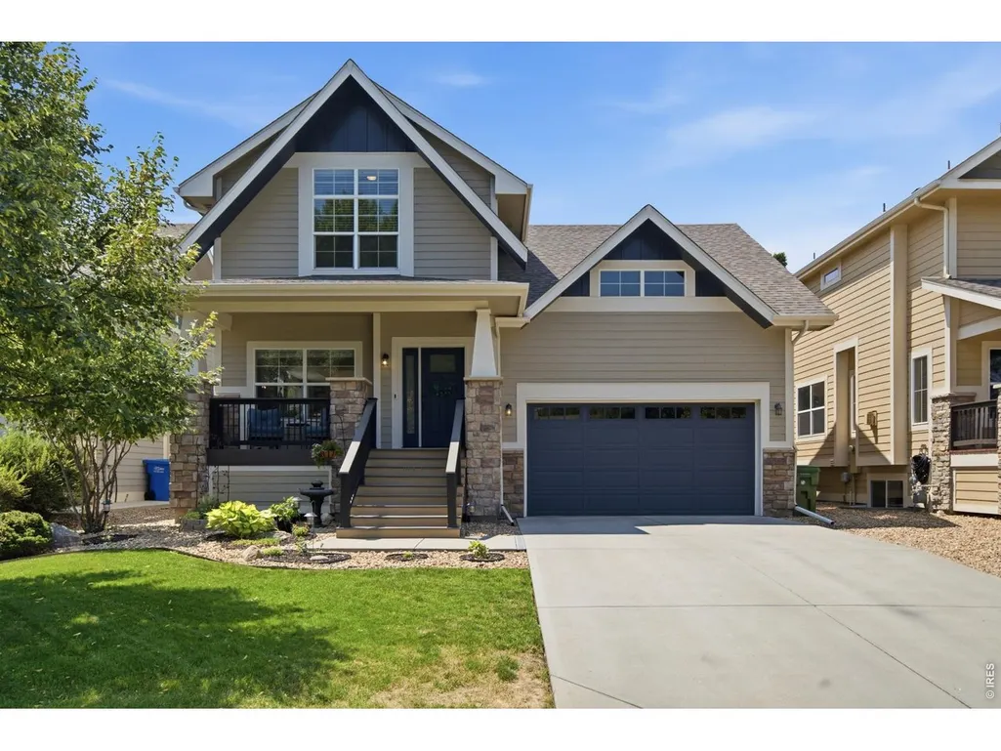
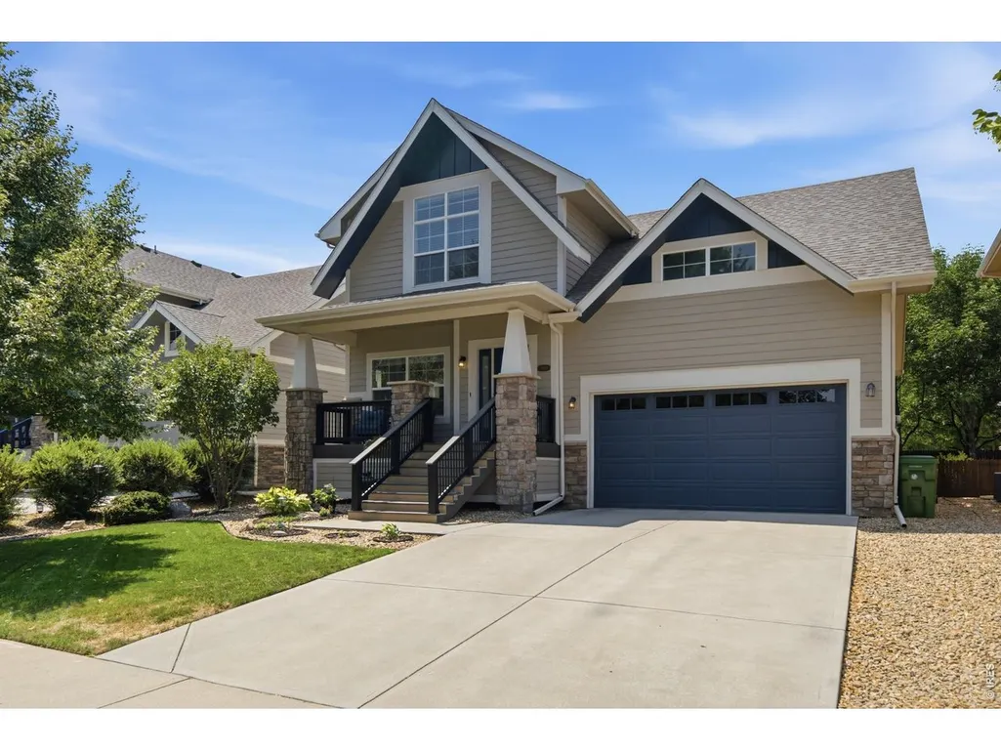
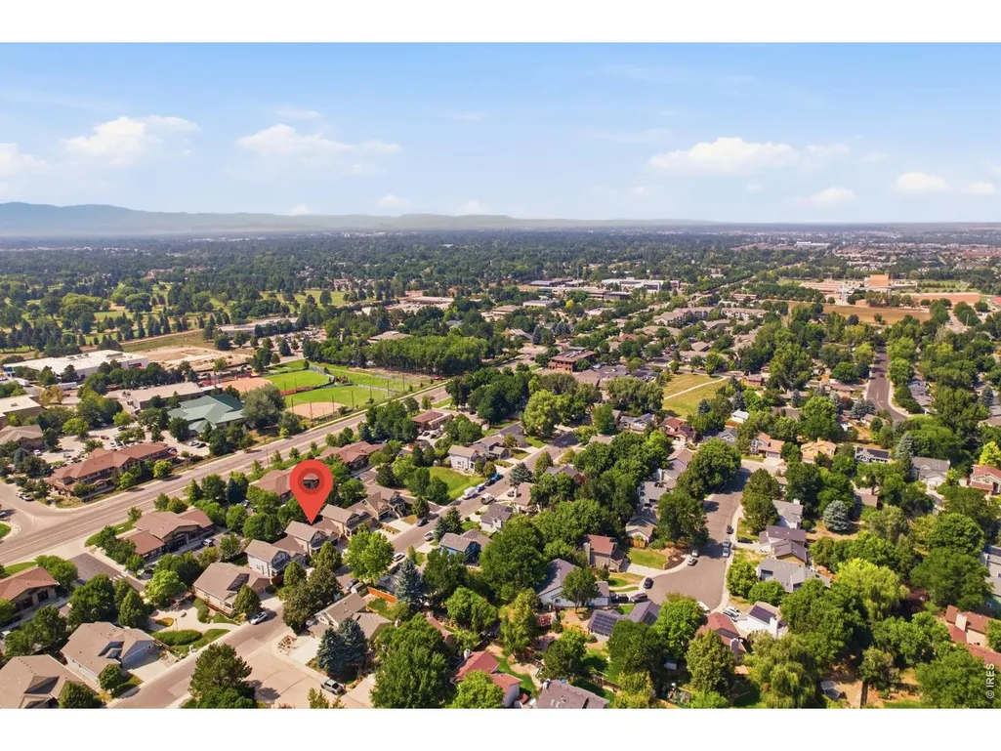
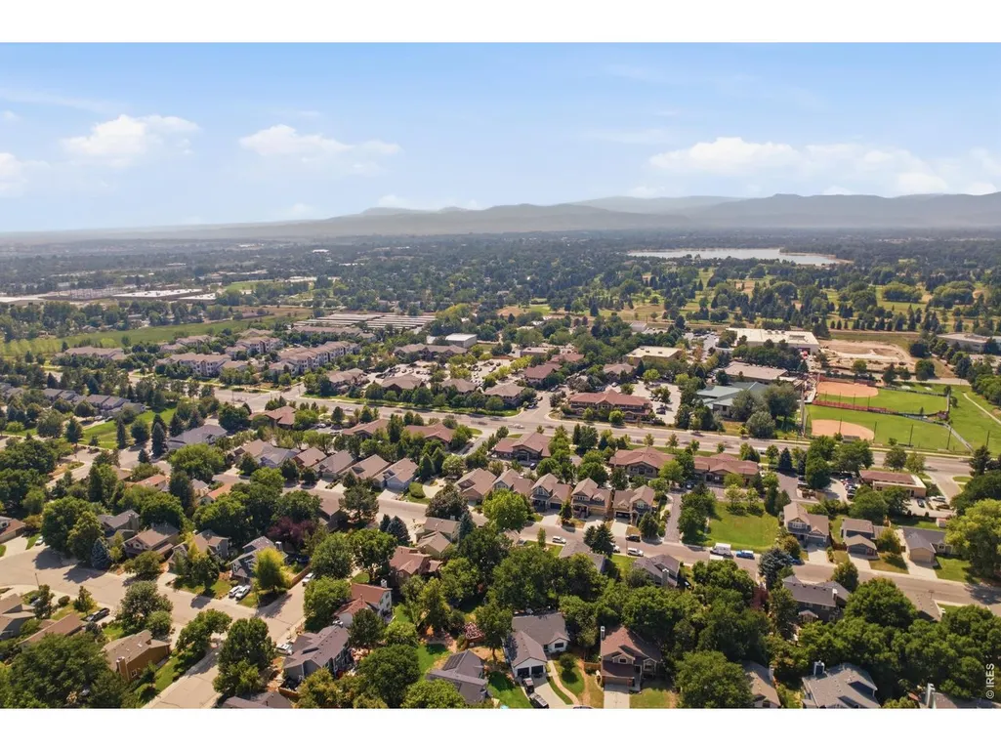
4039 Stoney Creek Dr, Fort Collins, CO
Price
$ 650,000
Property Attributes
- MLS#1069434
- TypeSingle Family
- Listing Status Active
- CountyLARIMER
- CityFort Collins
- AreaFort Collins
- NeighborhoodSunstone Mixed Use
- Zip80525
- StyleCottage
- Year Built2011
- Taxes$ 3675
- Price$ 650,000
- Bedrooms3
- Full Bathrooms3
- Half Bathrooms0
- Sqr Footage2688
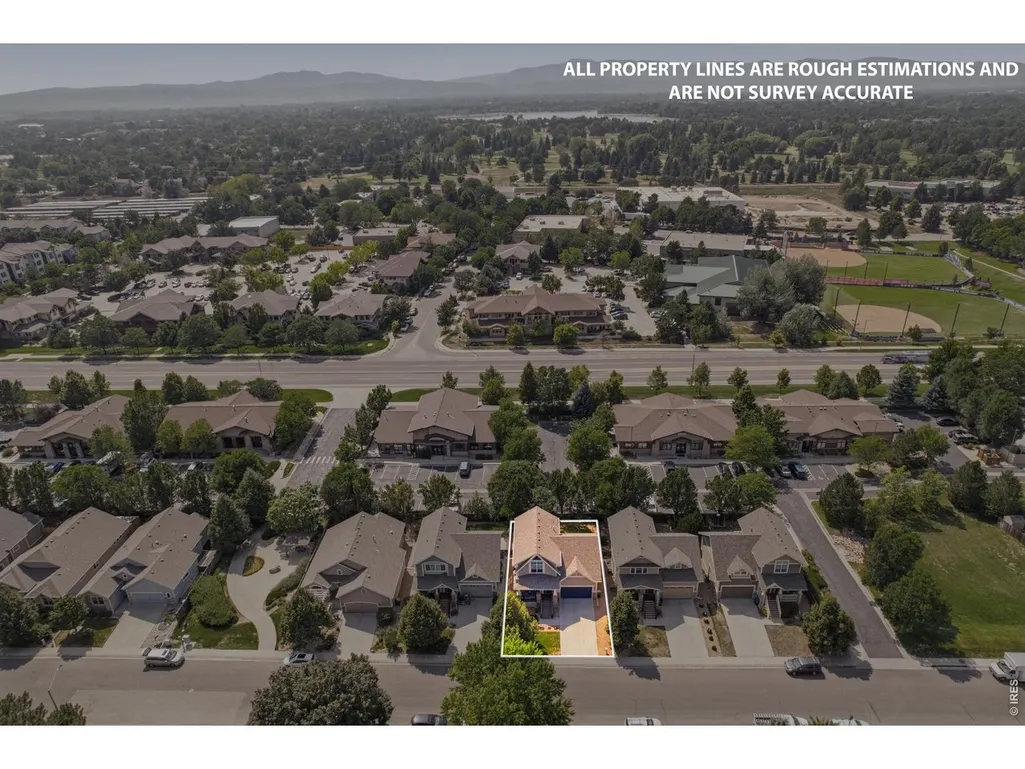
- Lot Size0.11 Acres
Data Source:
Information and Real Estate Services (IRES)
Property Description
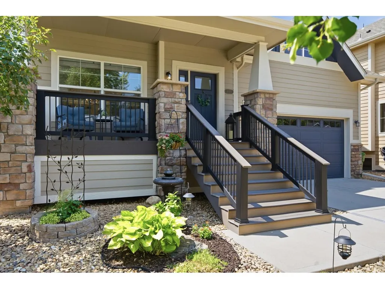
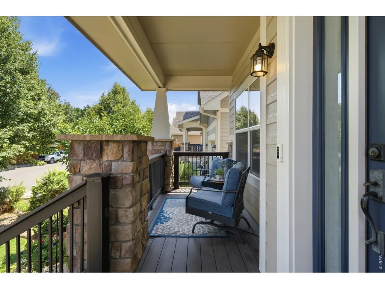
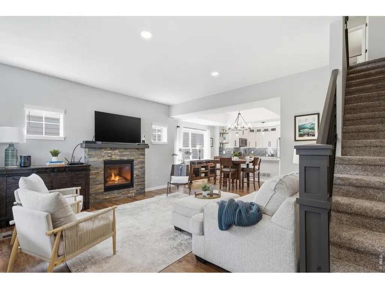
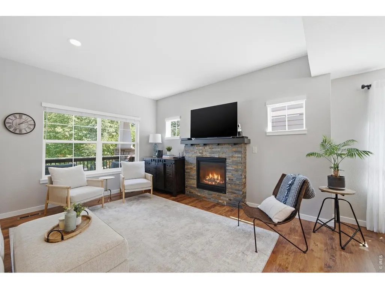
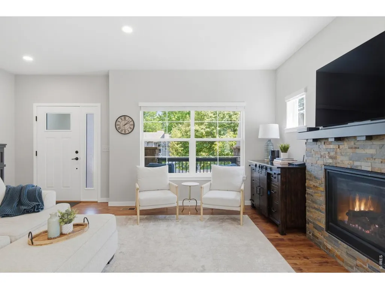
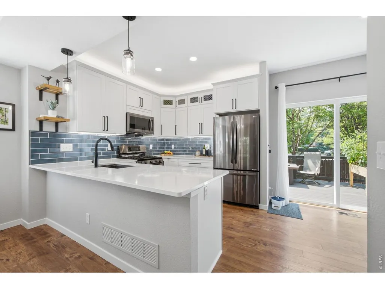
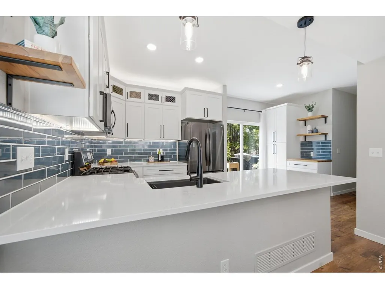
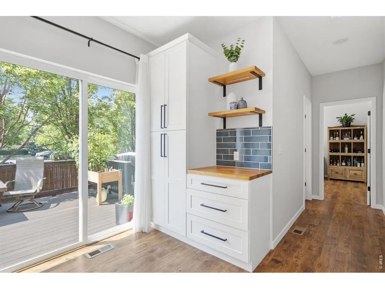
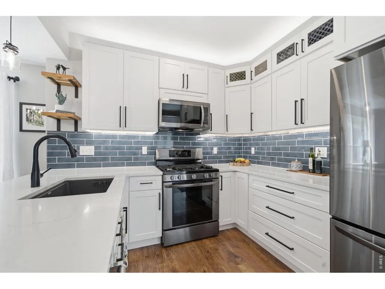
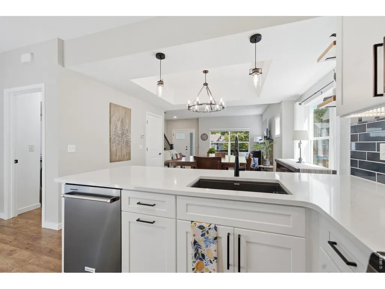
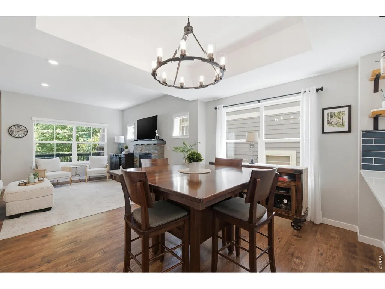
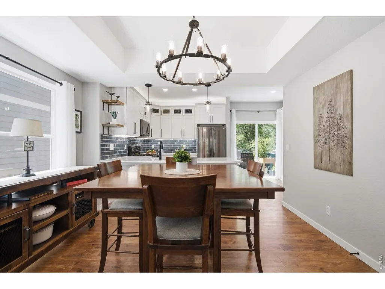
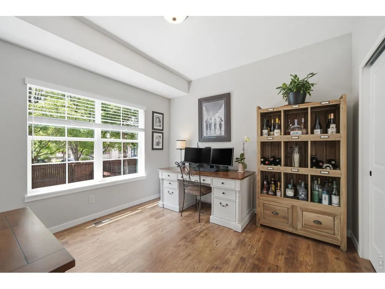
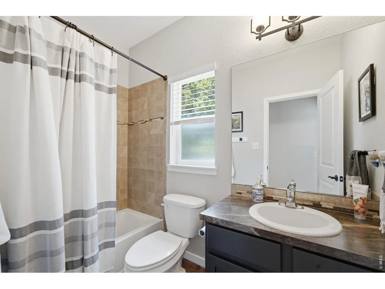
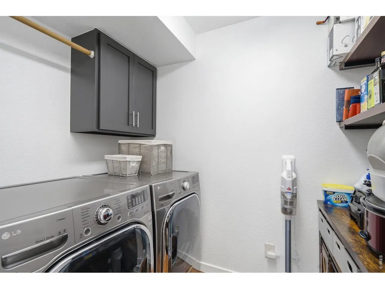
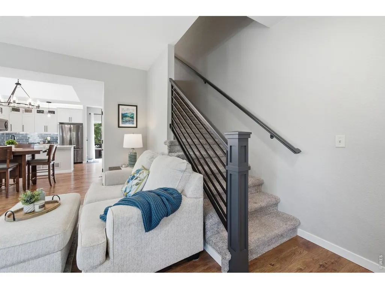
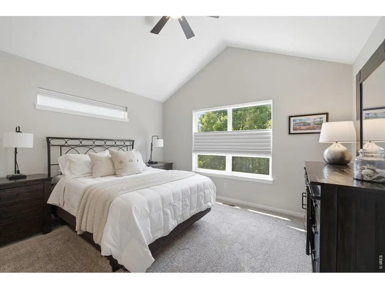
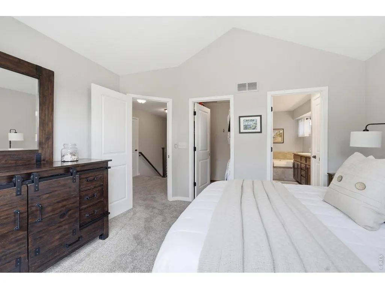
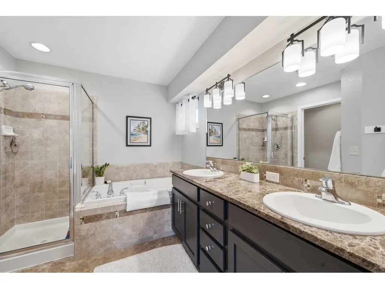
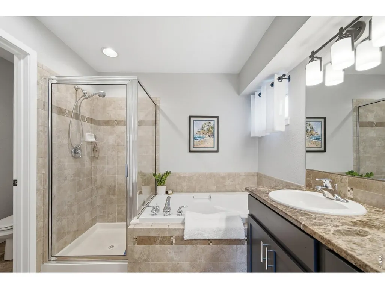
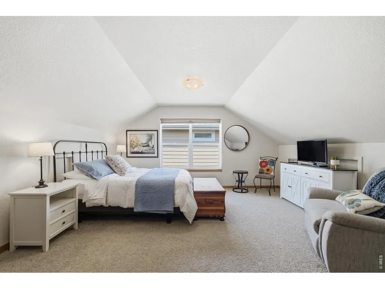
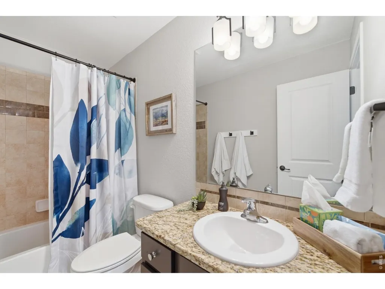
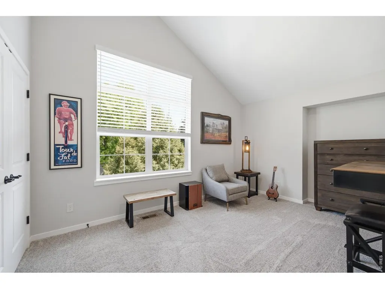
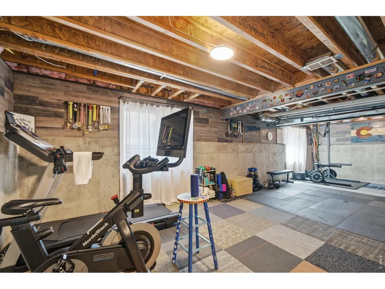
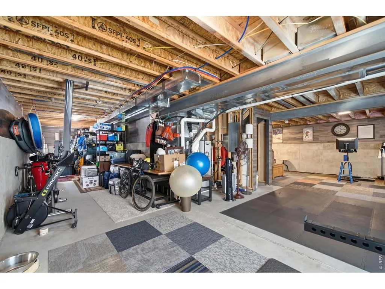
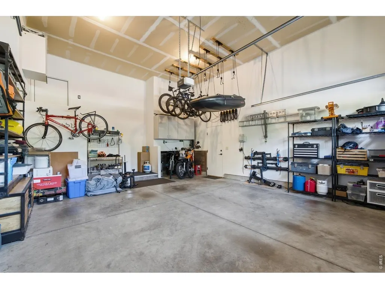
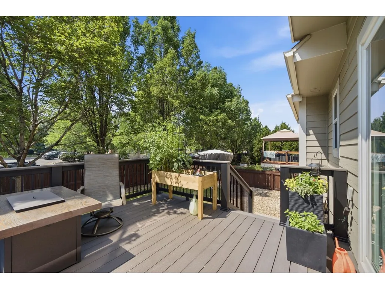
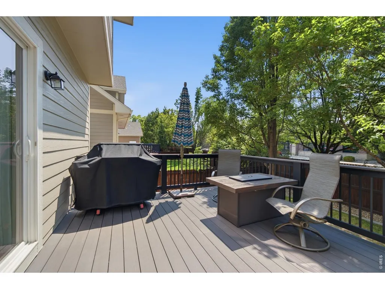
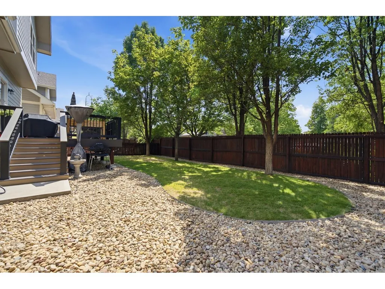
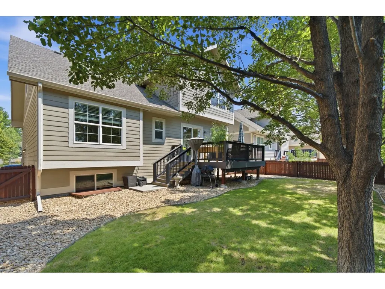
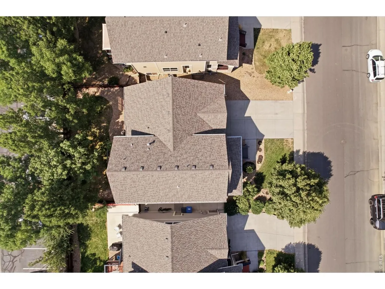
Welcome to 4039 Stoney Creek Dr, a well-cared-for, original owner, and thoughtfully maintained home offering a comfortable, functional layout with plenty of upgrades. The open-concept main floor provides an inviting flow between the living, dining, and kitchen areas, with an updated kitchen and newly installed LVP flooring creating a fresh, cohesive feel throughout the main level. A main-floor bedroom adds versatility for guests, a home office, or convenient main-level living. Upstairs, the flexible bedroom and loft space provide additional room to accommodate a variety of needs, whether used as a private retreat, office, hobby space, or additional living area. The home also features a highly functional garage with excellent storage, making it easy to keep everyday items, recreational gear, and seasonal belongings organized. Outside, the newer front and rear decks provide inviting spaces to enjoy the surrounding outdoors, while a newer roof and newer interior and exterior paint add to the home's overall appeal. With its thoughtful updates, flexible living spaces, abundant storage, and well-maintained condition, 4039 Stoney Creek Dr offers a comfortable and practical home with the features and functionality today's buyers are looking for.
| Elementary School | Middle School | High School |
|---|---|---|
| Linton Elementary School | Preston Middle School | Poudre High School |
| Price History | |
|---|---|
| 9/25/2026 | Listed $650,000 |
General Features
| Living Area | 2688 |
|---|---|
| Sewer | Public Sewer |
| Heating | Forced Air |
| Cooling | Central Air |
| Utilities | Natural Gas Available,Electricity Available,Cable Available |
| Roof | Composition |
| Appliances | Gas Range,Dishwasher,Refrigerator |
| Zoning | LMN |
| Garage Spaces | 2 |
| Association Fee Includes | Management |
| Patio/Porch Features | Patio,Deck |
| Architectural Style | Cottage |
| Construction Materials | Frame,Stone,Wood Siding |
| Exclusions | Seller's personal property,Black Workout Mats in the Basement. |
| Year Built | 2011 |
| Electric | City of Fort Collins |
| View | City |
| Levels | Two |
| Property Subtype | Single Family Residence |
| Tax Year | 2025 |
| Parcel Number | R1620136 |
| County | Larimer |
| New Construction | No |
| Property Type | Residential |
| HOA | No |
| Energy Efficient | Windows |
| Subdivision Name | Sunstone Mixed Use |
| Possible Use | Single Family |
| Full Baths | 2 |
| Status | Active |
| High School | Poudre |
| City | Fort Collins |
| Disclosures | Seller's Property Disclosure |
| High School District | Poudre |
| MLS Area | Fort Collins |
| Elementary School | Linton |
| Property Attached Y/N | No |
| Tax Annual Amount | 3675 |
| Middle/Junior High School | Preston |
| Virtual Tour | https://www.zillow.com/view-imx/40f709bf-c39b-428e-b207-b51141ef105d?setAttribution=mls&wl=true&initialViewType=pano&utm_source=dashboard |
| Standard Status | Active |
| Expected Active Date | 2026-09-24 |
| AttributionContact | 9705074686 |
Interior Features
| Interior Amenities | Eat-in Kitchen,Separate Dining Room,Cathedral Ceiling(s),Walk-In Closet(s),Washer/Dryer Hookup |
|---|---|
| Basement | Unfinished |
| Flooring | Wood |
| Fireplace Features | Gas,Gas Log |
| Window Features | Window Coverings |
| Above Grade Finished Area | 1852 |
| 3/4 Baths | 1 |
| Total Bedrooms | 3 |
| Room Type | Media Room |
| LivingAreaSource | Assessor |
| Total Baths | 3 |
Exterior Features
| Exterior Amenities | Sprinkler System,Oversized Garage |
|---|---|
| Fencing | Partial,Wood |
| Parking Features | Attached |
| Lot Features | Level,House Faces East,Paved,Curbs,Gutters,Sidewalks,Street Light,Fire Hydrant within 500 Feet |
| Water Source | Public |
| Lot Size Area | 4797 |
| Lot Size Acres | 0.11 |
| Road Surface Type | Asphalt |
| Waterfront Y/N | No |
| Road Frontage Type | City Street |
| Irrigation Water Rights Y/N | No |
Amenities
- Foreclosure
- Views
- Short Sale
- New Construction
- Adult 55+
- Lease To Own
- No HOA Fees
- Furnished
- Primary On Main
- Air Conditioning
- Seller Finance
- Green
- Fixer Upper
- Horse
- Golf
- Fireplace
- Deck
- Garage
- Basement
- Pool
Property vs Single Family Average in 80525
Price
Taxes
Year Built
 Information deemed reliable but not guaranteed by the MLS. © 2026 Information and Real Estate Services, LLC.
Information source: Information and Real Estate Services, LLC. Provided for limited non-commercial use only under IRES Rules. © Copyright IRES.
The information being provided is for the consumers personal, non-commercial use and may not be used for any purpose other than to identify prospective properties consumer may be interested in purchasing.
The IRES, LLC Data on this
Information deemed reliable but not guaranteed by the MLS. © 2026 Information and Real Estate Services, LLC.
Information source: Information and Real Estate Services, LLC. Provided for limited non-commercial use only under IRES Rules. © Copyright IRES.
The information being provided is for the consumers personal, non-commercial use and may not be used for any purpose other than to identify prospective properties consumer may be interested in purchasing.
The IRES, LLC Data on this
