
Just Listed
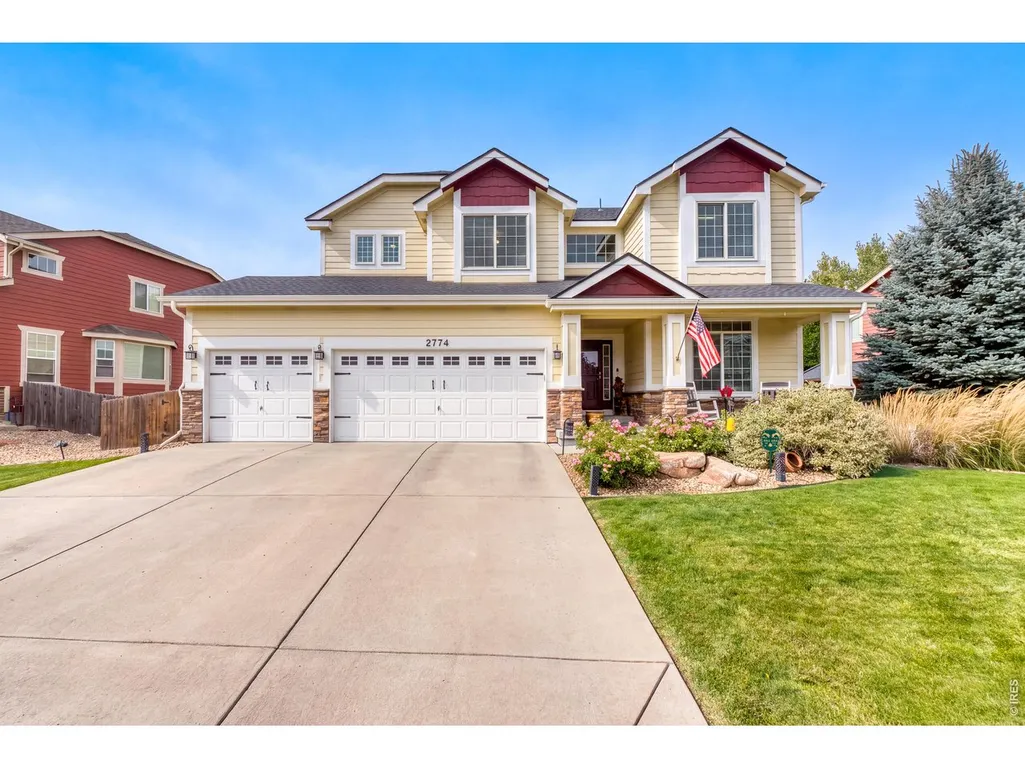

Address
2774 Blue Acona Way, Johnstown, CO
Price
$ 650,000
Property Attributes
- MLS#1069415
- TypeSingle Family
- Listing Status Active
- CountyWELD
- CityJohnstown
- AreaGreeley-Weld
- NeighborhoodPioneer Ridge-Stroh Farm
- Zip80534
- StyleSingle Family Residence
- Year Built2012
- Taxes$ 4120
- Price$ 650,000
- Bedrooms5
- Full Bathrooms4
- Half Bathrooms0
- Sqr Footage3973
- Lot Size0.19 Acres
Data Source:
Information and Real Estate Services (IRES)
Property Description
**Professional Photography and Matterport Coming Soon* Welcome to Pioneer Ridge! This open-concept two-story home with nearly 4,000 finished square feet of beautifully designed living area. From the moment you arrive, you'll appreciate the open space, size and exceptional indoor and outdoor living this home has to offer. The heart of the home is the eat-in kitchen opening into the large great room with 20 ft ceilings designed for special and everyday gatherings. Features include slab granite countertops, 42-inch maple cabinetry, stainless-steel appliances, including double convection wall ovens, cooktop, work-space and tons of windows. The spacious layout provides plenty of room for entertaining, while the adjacent living spaces offer flexibility for everyone. With 5 bedrooms, a main-floor office, loft, 3 living areas, formal dining room, and 3-car garage, there is room for everyone and every occasion. The main-floor office provides a quiet and convenient workspace, while the inviting living room features a cozy gas fireplace.Retreat to the tranquil primary suite, complete with a 5-piece bath and an enormous walk-in closet-so spacious it could practically serve as a small bedroom! The professionally finished basement adds even more versatility with an oversized recreation/living area and a beautifully appointed bathroom featuring dual vanities. Step outside and discover an incredible private outdoor living space. The massive 350-square-foot deck with pergola overlooks gorgeous professional landscaping. It's the perfect setting for morning coffee, summer entertaining, or relaxing at the end of the day. Additional highlights include custom barn doors, high-efficiency furnace, central A/C, New Class 4 Roof, paint, and quality finishes throughout. Every space has been thoughtfully designed and meticulously maintained. With Pioneer Ridge Elementary in the neighborhood and ample parks, this one is a keeper!
| Elementary School | Middle School | High School |
|---|---|---|
| Pioneer Ridge Elementary School | Roosevelt Middle School | Roosevelt High School |
| Price History | |
|---|---|
| 9/24/2026 | Listed $650,000 |
General Features
| Living Area | 3774 |
|---|---|
| Sewer | Public Sewer |
| Heating | Forced Air |
| Cooling | Central Air |
| Utilities | Natural Gas Available,Electricity Available |
| Roof | Composition |
| Appliances | Gas Range,Double Oven,Dishwasher,Refrigerator,Microwave,Disposal,Fire Alarm |
| Zoning | Res |
| HOA Fee | 490 |
| Garage Spaces | 3 |
| Patio/Porch Features | Patio,Deck |
| Construction Materials | Frame |
| Exclusions | Seller's personal property |
| Year Built | 2012 |
| Electric | United Power |
| Levels | Two |
| Property Subtype | Single Family Residence |
| Tax Year | 2025 |
| Parcel Number | R6779199 |
| Assoc Fee Paid Per | Quarterly |
| County | Weld |
| New Construction | No |
| Property Type | Residential |
| HOA | Yes |
| Subdivision Name | Pioneer Ridge/Stroh Farm |
| Possible Use | Single Family |
| Full Baths | 4 |
| Status | Active |
| High School | Roosevelt |
| City | Johnstown |
| Disclosures | Seller's Property Disclosure |
| Association Name | Kellison |
| High School District | Weld RE-5J |
| MLS Area | Greeley/Weld |
| Elementary School | Pioneer Ridge |
| Property Attached Y/N | No |
| Tax Annual Amount | 4120 |
| Middle/Junior High School | Roosevelt |
| Virtual Tour | https://my.matterport.com/show/?m=7oYY7vt8Uhq |
| Standard Status | Active |
| Expected Active Date | 2026-09-25 |
| AttributionContact | 9704059900 |
Interior Features
| Interior Amenities | Eat-in Kitchen,Separate Dining Room,Cathedral Ceiling(s),Open Floorplan,Pantry,Bay or Bow Window,Walk-In Closet(s),Washer/Dryer Hookup,Kitchen Island,High Ceilings |
|---|---|
| Basement | Full,Partially Finished |
| Flooring | Wood |
| Fireplace Features | Gas |
| Window Features | Window Coverings |
| Above Grade Finished Area | 2648 |
| Total Bedrooms | 5 |
| Room Type | Loft |
| LivingAreaSource | Other |
| Total Baths | 4 |
Exterior Features
| Exterior Amenities | Sprinkler System |
|---|---|
| Fencing | Wood |
| Parking Features | Attached |
| Lot Features | Paved,Curbs,Gutters,Sidewalks,Street Light,Fire Hydrant within 500 Feet |
| Water Source | Public |
| Lot Size Area | 8315 |
| Lot Size Acres | 0.19 |
| Waterfront Y/N | No |
| Road Frontage Type | City Street |
| Irrigation Water Rights Y/N | No |
Amenities
- Foreclosure
- Views
- Short Sale
- New Construction
- Adult 55+
- Lease To Own
- No HOA Fees
- Furnished
- Primary On Main
- Air Conditioning
- Seller Finance
- Green
- Fixer Upper
- Horse
- Golf
- Fireplace
- Deck
- Garage
- Basement
- Pool
Property vs Single Family Average in 80534
Price
Taxes
Year Built
 Information deemed reliable but not guaranteed by the MLS. © 2026 Information and Real Estate Services, LLC.
Information source: Information and Real Estate Services, LLC. Provided for limited non-commercial use only under IRES Rules. © Copyright IRES.
The information being provided is for the consumers personal, non-commercial use and may not be used for any purpose other than to identify prospective properties consumer may be interested in purchasing.
The IRES, LLC Data on this
Information deemed reliable but not guaranteed by the MLS. © 2026 Information and Real Estate Services, LLC.
Information source: Information and Real Estate Services, LLC. Provided for limited non-commercial use only under IRES Rules. © Copyright IRES.
The information being provided is for the consumers personal, non-commercial use and may not be used for any purpose other than to identify prospective properties consumer may be interested in purchasing.
The IRES, LLC Data on this
