
Open House Fri, Sep 25th 03:30 PM - 06:00 PM


Address
6025 Denys Dr, Timnath, CO
Price
$ 499,000
Property Attributes
- MLS#1069407
- TypeSingle Family
- Listing Status Active
- CountyLARIMER
- CityTimnath
- AreaFort Collins
- NeighborhoodRendezvous
- Zip80547
- StyleContemporary
- Year Built2021
- Taxes$ 5038
- Price$ 499,000
- Bedrooms3
- Full Bathrooms2
- Half Bathrooms1
- Sqr Footage2386
- Lot Size0.09 Acres
Data Source:
Information and Real Estate Services (IRES)
Property Description
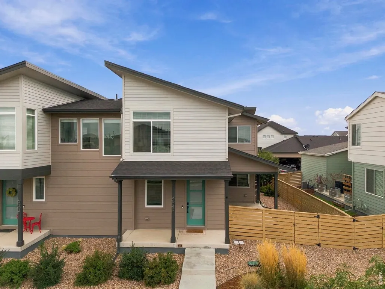
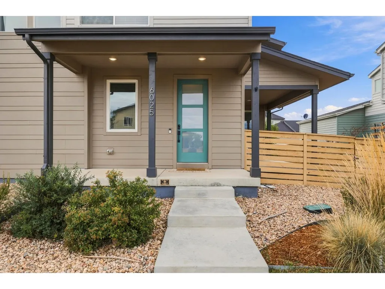
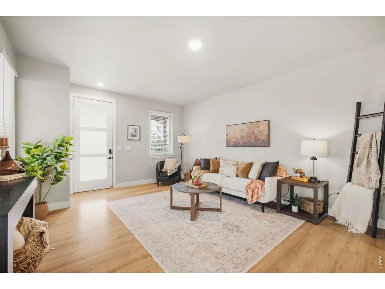
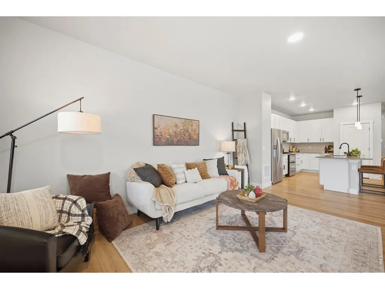
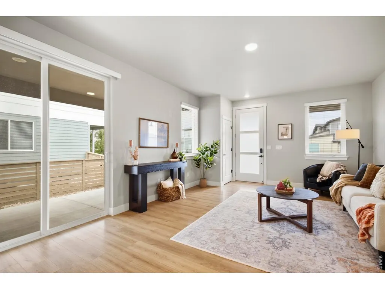
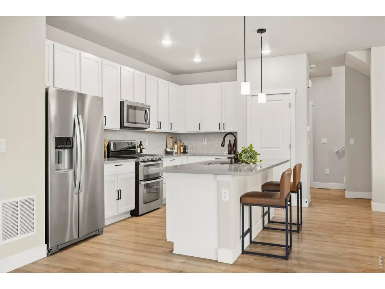
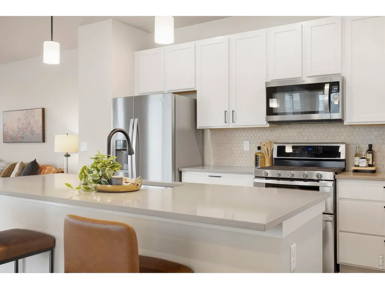
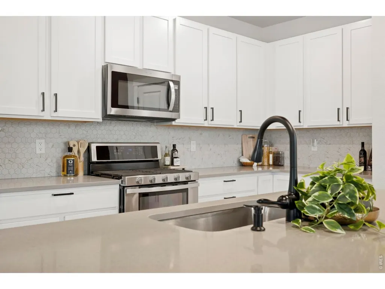
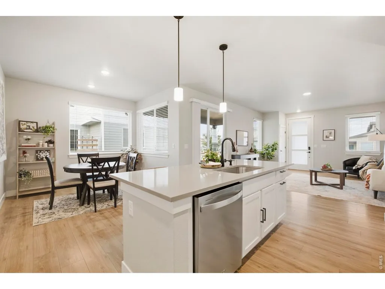
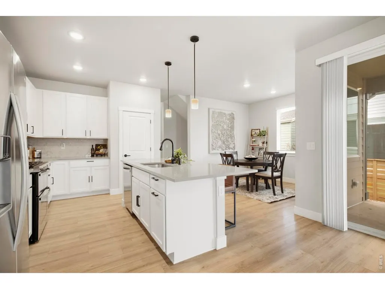
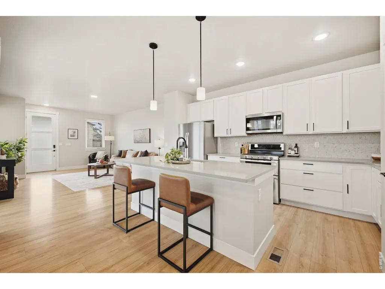
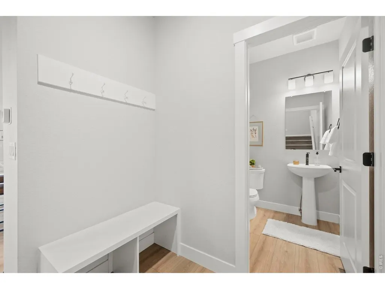
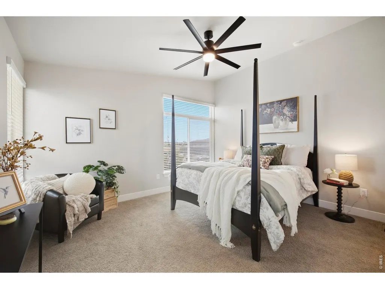
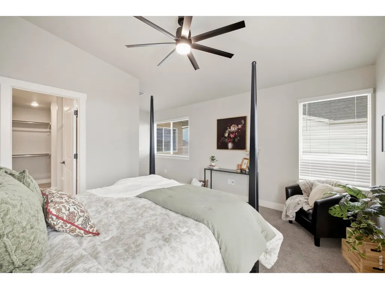
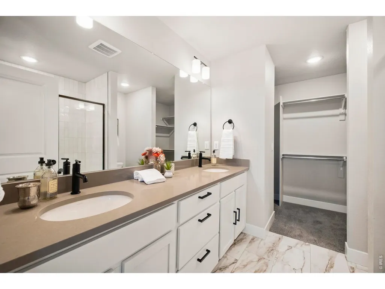
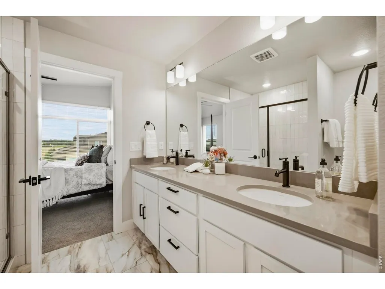
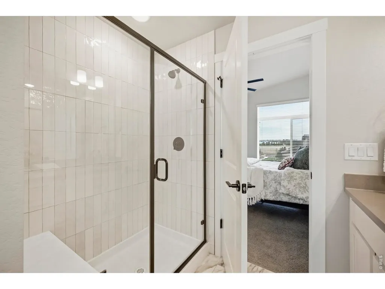
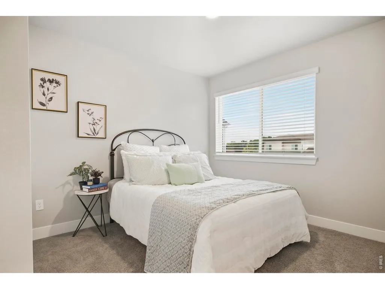
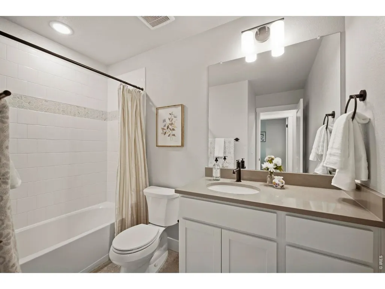
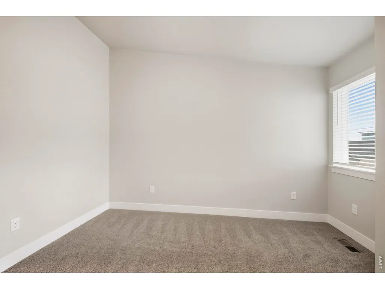
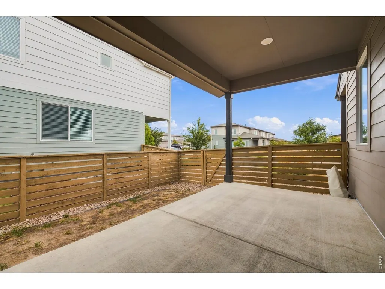
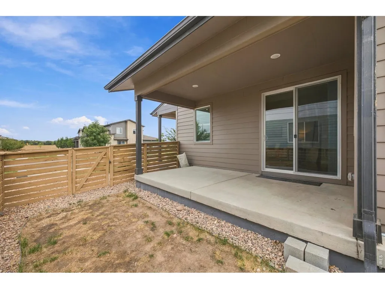
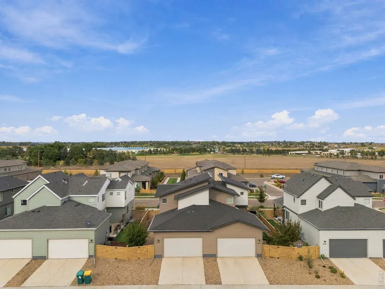
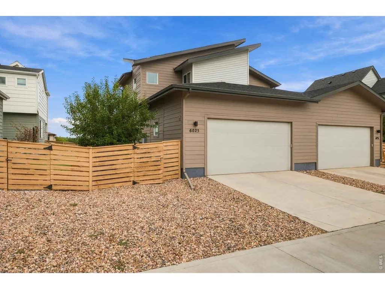
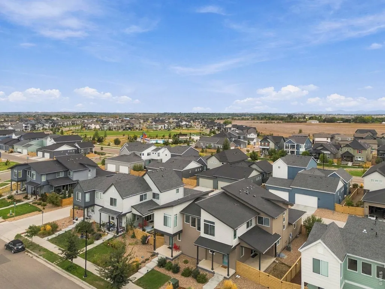
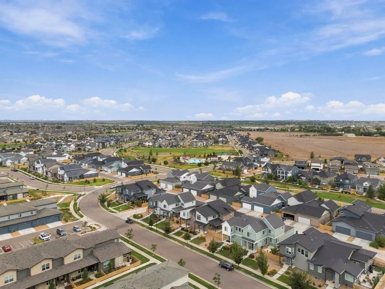
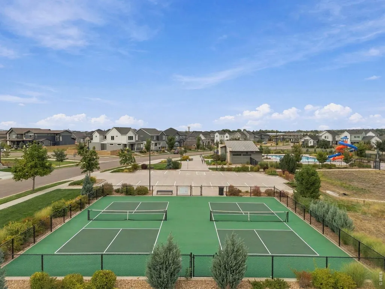
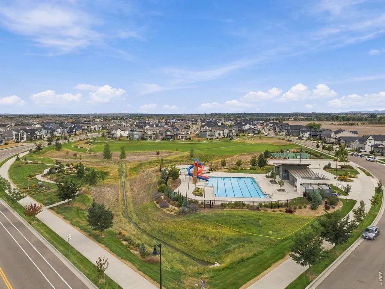
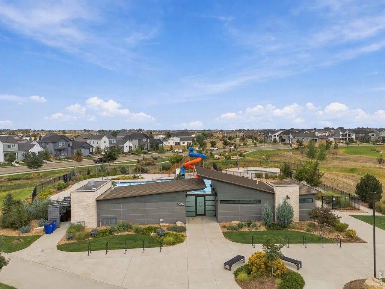
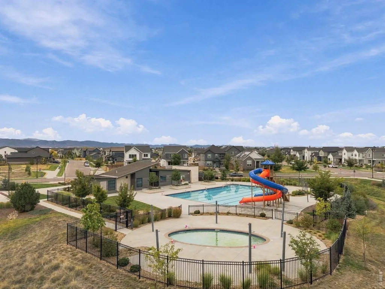
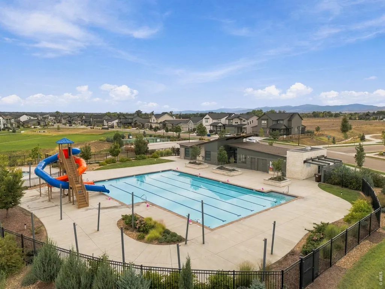
**Must See In Person**Desirable Location**Super Cute 2 Story**Lightly Lived in 3bedroom, 3bathroom, attached 2 garage, fenced backyard, & large covered patio. Kitchen is upgraded w/a custom title backspace, upgraded cabinets, tons of storage, & quartz counter tops, w/an large island, designer title in the bathrooms. Home has an unfinished basement, not all homes in the area have basements. The neighborhood offers a pool, splash pad, & parks. Conveniently located close to shopping & restaurants.
| Elementary School | Middle School | High School |
|---|---|---|
| Timnath Elementary School | Timnath Middle-High School | Timnath Middle-High School |
| Price History | |
|---|---|
| 9/24/2026 | Listed $499,000 |
General Features
| Living Area | 2386 |
|---|---|
| Sewer | Public Sewer |
| Heating | Forced Air |
| Cooling | Central Air |
| Utilities | Natural Gas Available,Electricity Available |
| Roof | Composition |
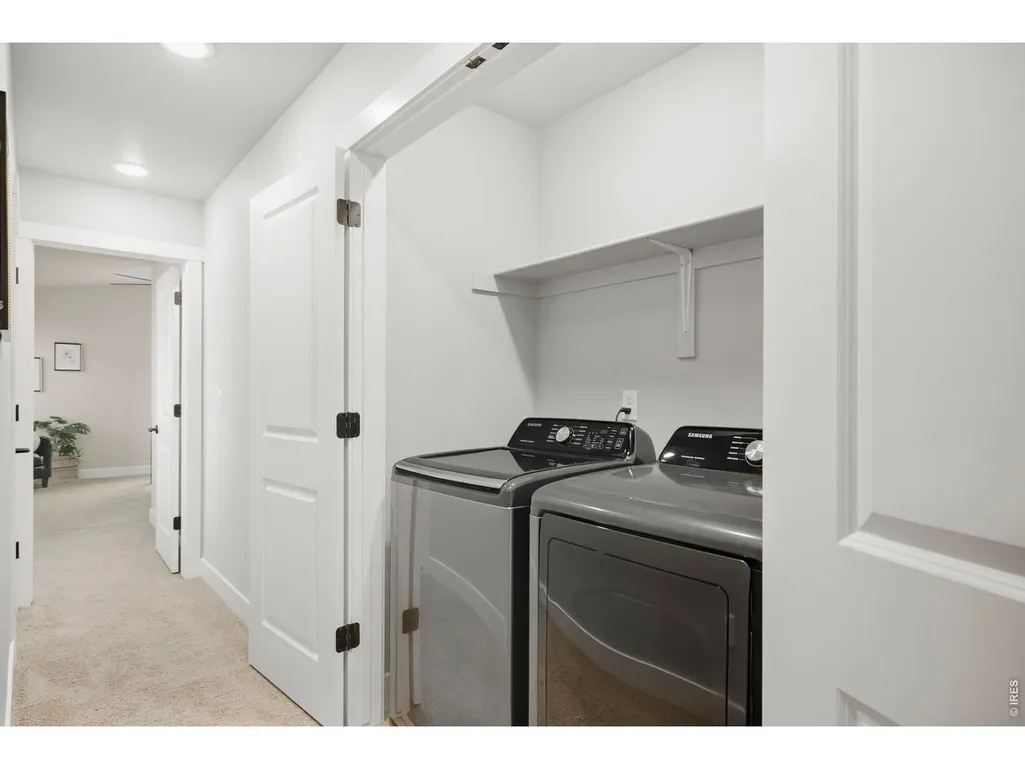
| Appliances | No Inclusions,Gas Range,Dishwasher,Refrigerator,Washer,Dryer,Microwave,Disposal,Fire Alarm |
| Zoning | RES |
| HOA Fee | 270 |
| Garage Spaces | 2 |
| Association Fee Includes | Common Amenities |
| Patio/Porch Features | Patio |
| Architectural Style | Contemporary |
| Construction Materials | Frame,Composition |
| Exclusions | Seller's Personal Property and Staging Items |
| Year Built | 2021 |
| Electric | PVREA |
| Levels | Two |
| Property Subtype | Duplex |
| Tax Year | 2025 |
| Parcel Number | R1672697 |
| Community Features | Pool,Playground,Park |
| Assoc Fee Paid Per | Quarterly |
| County | Larimer |
| New Construction | No |
| Property Type | Residential |
| HOA | Yes |
| Subdivision Name | Rendezvous |
| Full Baths | 2 |
| Status | Active |
| High School | Timnath Middle-High School |
| City | Timnath |
| Disclosures | Seller's Property Disclosure |
| High School District | Poudre |
| MLS Area | Fort Collins |
| Elementary School | Timnath |
| Property Attached Y/N | Yes |
| Tax Annual Amount | 5038 |
| Middle/Junior High School | Timnath Middle-High School |
| Structure Type | 1/2 Duplex |
| Builder Name | Wonderland Homes |
| Standard Status | Active |
| Expected Active Date | 2026-09-24 |
| AttributionContact | 9702310790 |
Interior Features
| Interior Amenities | Separate Dining Room,Open Floorplan,Pantry,Walk-In Closet(s),Kitchen Island |
|---|---|
| Basement | Unfinished |
| Window Features | Window Coverings |
| Above Grade Finished Area | 1635 |
| Half Baths | 1 |
| Total Bedrooms | 3 |
| LivingAreaSource | Licensee |
| Total Baths | 3 |
Exterior Features
| Exterior Amenities | Sprinkler System |
|---|---|
| Fencing | Fenced |
| Parking Features | Attached |
| Water Source | Public |
| Lot Size Area | 3706 |
| Lot Size Acres | 0.09 |
| Waterfront Y/N | No |
| Irrigation Water Rights Y/N | No |
Amenities
- Foreclosure
- Views
- Short Sale
- New Construction
- Adult 55+
- Lease To Own
- No HOA Fees
- Furnished
- Primary On Main
- Air Conditioning
- Seller Finance
- Green
- Fixer Upper
- Horse
- Golf
- Fireplace
- Deck
- Garage
- Basement
- Pool
Property vs Single Family Average in 80547
Price
Taxes
Year Built
In The Neighborhood
Winter Park
$ 2,867,530
121 Scenic Trail
Winter Park, CO 80482
- Type
- Single Family
- Size
- 4,398 SqFt
- Rooms
- 5 Beds + 4.5 Baths
Winter Park
$ 2,535,100
191 Scenic Trail
Winter Park, CO 80482
- Type
- Single Family
- Size
- 3,972 SqFt
- Rooms
- 4 Beds + 3.5 Baths
Winter Park
$ 1,711,469
149 Spruce Tree Way
Winter Park, CO 80482
- Type
- Single Family
- Size
- 2,770 SqFt
- Rooms
- 3 Beds + 3.5 Baths
Winter Park
$ 1,706,161
135 Spruce Tree Way
Winter Park, CO 80482
- Type
- Single Family
- Size
- 2,770 SqFt
- Rooms
- 3 Beds + 3.5 Baths
Fraser
$ 1,645,000
1201 Rendezvous Rd
Fraser, CO 80442
- Type
- Single Family
- Size
- 3,118 SqFt
- Rooms
- 4 Beds + 4 Baths
 Information deemed reliable but not guaranteed by the MLS. © 2026 Information and Real Estate Services, LLC.
Information source: Information and Real Estate Services, LLC. Provided for limited non-commercial use only under IRES Rules. © Copyright IRES.
The information being provided is for the consumers personal, non-commercial use and may not be used for any purpose other than to identify prospective properties consumer may be interested in purchasing.
The IRES, LLC Data on this
Information deemed reliable but not guaranteed by the MLS. © 2026 Information and Real Estate Services, LLC.
Information source: Information and Real Estate Services, LLC. Provided for limited non-commercial use only under IRES Rules. © Copyright IRES.
The information being provided is for the consumers personal, non-commercial use and may not be used for any purpose other than to identify prospective properties consumer may be interested in purchasing.
The IRES, LLC Data on this
